When to use 2D and 3D floor plans in property sales
Give buyers the dimensions they need and a clear sense of how the home works. Here’s how to choose which apartment layouts to illustrate in 3D.
Brickless Team3 min readTürkçe oku
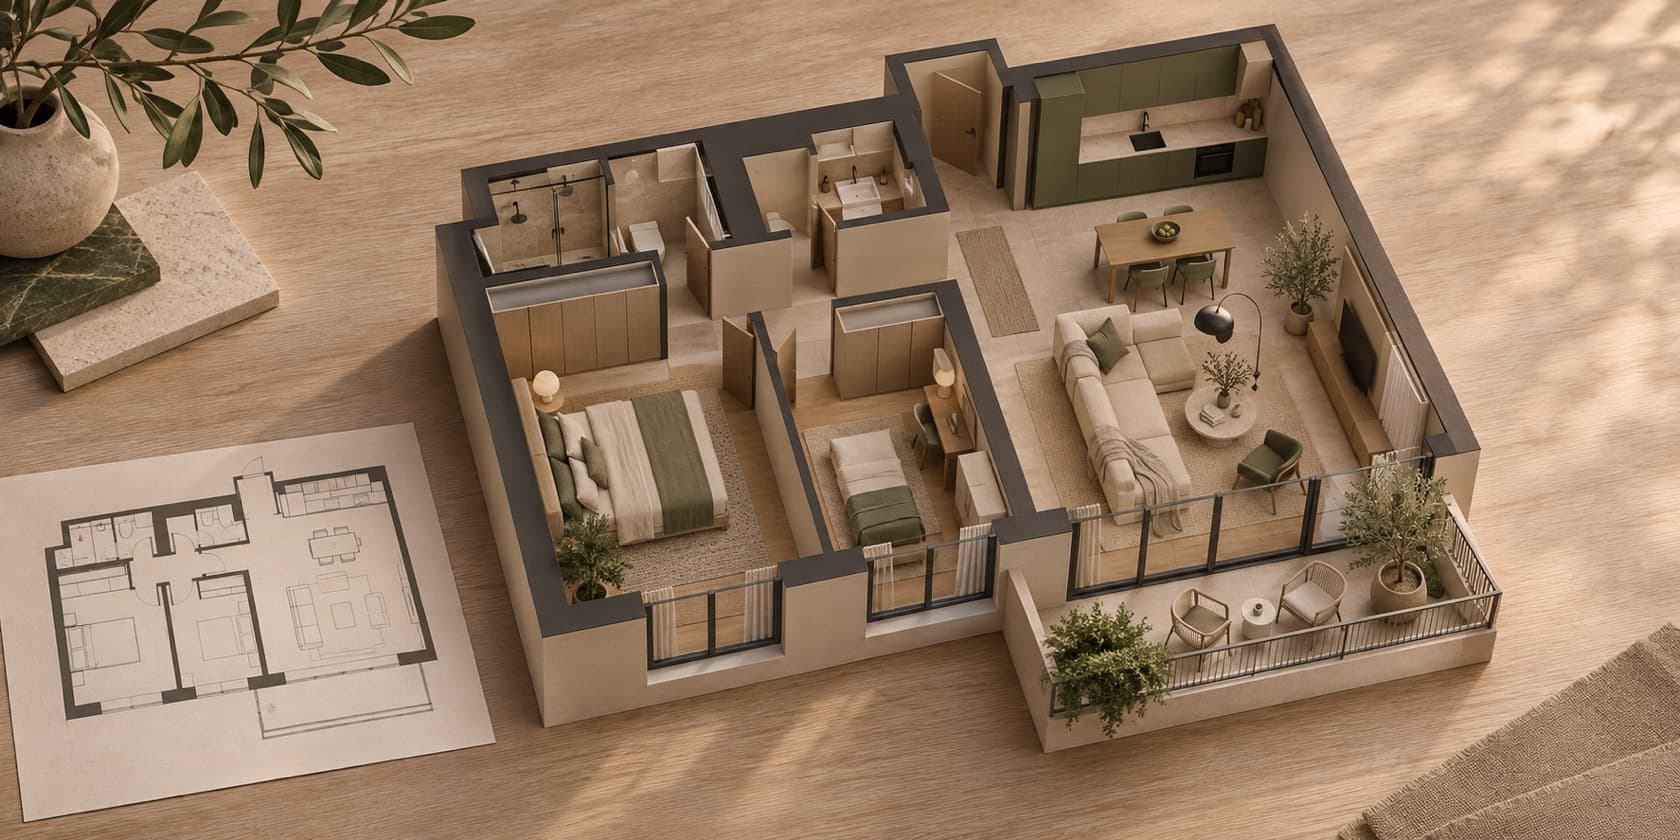
A 3D floor plan helps a buyer picture daily life in a home. A dimensioned 2D plan helps them check whether their sofa will fit along the wall. Put both on the same apartment page and a buyer can answer those questions in one visit, even if they have never read an architectural drawing.
Match the plan to the buyer’s question
| Buyer question | Best place to answer it |
|---|---|
| Will our 2.4-metre sofa fit on that wall? | Dimensioned 2D plan showing the relevant wall |
| Can we walk past the dining table to the balcony? | Furnished 3D plan with furniture and circulation drawn to scale |
| How much of the kitchen can I see from the sofa? | An eye-level still or a viewpoint inside a virtual tour |
| Which side of the building is this apartment on? | A small location plan with the unit marked on its floor |
Take two homes with similar floor areas. One has an open kitchen beside the dining area. The other has a separate kitchen off the hall. A furnished 3D view helps a buyer follow the path from the front door to the kitchen and living room. The dimensioned plan lets them work out whether their own table fits. For homes on different floors, keep orientation and views tied to the individual unit.
Model the layouts that generate the most questions
Ask the sales team which two or three layouts are hardest to explain. A narrow living room, dual-aspect corner unit, mirrored plan or duplex terrace may deserve a closer look. Consider how often the team uses each plan and whether the buyer’s recurring question can be answered visually. A 3D plan earns its place when it helps someone make a comparison that was awkward on paper.
When several units share a type plan, retain the differences buyers care about in their individual records. Position, floor and outlook still vary. An interactive apartment selector can show that distinction without duplicating the same plan for every unit.
Check each marketing plan against the drawing
- Confirm the drawing revision, unit type and orientation used in both views.
- Check walls, door swings, windows, balconies and fixed fittings against the latest approved drawing for marketing use.
- Use realistic furniture dimensions, leaving enough space to open doors and reach the balcony.
- Label illustrative furniture and styling so buyers know what the image represents.
- Test on a phone. Buyers should be able to enlarge the plan, read room names and get a short text description of the layout.
Before launch, ask a sales adviser to open the page on a phone and trace the path from the kitchen to the balcony. Then ask them to find one dimension. If they can do both without hunting for another document, the page is ready for a real conversation. If buyers also need a walk-through at eye level, see our guide to physical and virtual show apartments.
Frequently asked questions
Should every apartment have its own 3D floor plan?
Units with identical geometry and layout can share a type plan. Label mirrored layouts and variations that affect use, or produce a separate image for them.
Can a furnished 3D floor plan replace a measured drawing?
Use the current measured drawing for exact dimensions and technical details. The furnished 3D view helps the buyer understand room relationships, circulation and one possible furniture arrangement.